T_ADS Obuchi Lab is the Master of Engineering in Architecture and Urbanism course at the University of Tokyo. Obuchi Lab is dedicated to the research on the emergence of global network society and its effect on architecture, urbanism and design culture. It is an interdisciplinary experimental design research laboratory connecting architecture, engineering and computations to theorize and to develop design proposals for the contemporary environments.
G30 Students and Toshi went to Tsukiji Fish Market, the world’s largest fish market, this morning and bought all kinds of fresh fish for our Christmas Party. After busy making components by evolutionary development processes, we will now get our hands sticky and make our own sushi!
1st year students have started their design studio Workshop 2 project. The aim of this workshop is to recreate their 1st Workshop within digital environments, translating all material behaviors into parametric logic and evolutionary processes.
While our 1st year students are exploring the topic of customisable mass production processes based on the logic of evolutionary development, our 2nd year students are continuing to work on their Cybernetic Urbanism project. The main objective of this studio project is to develop an artificial life-like urban ecology integrating natural and human environments via biological and industrial processes.
Here are videos of their earlier projects posted on TUESDAY, 5 JULY 2011.
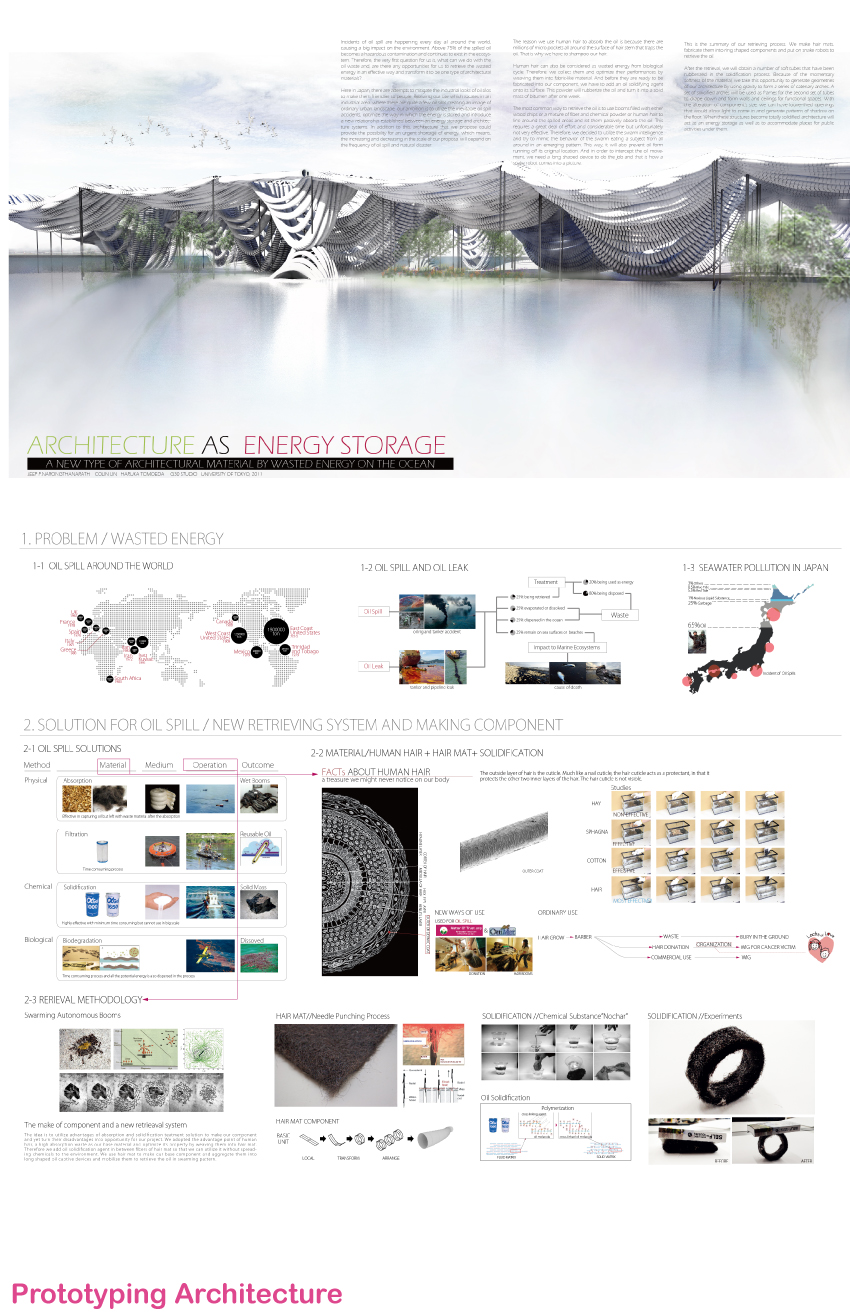
Another work-in-progress video from our current studio. Team Oil Killer is developing an architectural prototype that made of recycled crude oil collected from an oil spill site, which would then function as both energy storage (solidified crude oil) as well as building materials for creating a public space for a local community. The main material used for the project is human hair, also recycled, acting as an oil absolving matt. Once the matt is saturated with the oil, it is taken out of the water and then solidified to become a roof structure, which can be disassembled when required as energy supply for an emergency situation caused by a natural disaster. The project also challenges the conventional oil storage facilities in an urban context by turning inaccessible industrial territories into a potential public space while maintaining its function as energy storage.
This video shows the current state of our Stick team's project. Their ambition is to develop a manufacturing system that integrates the potential of mass-production, which optimises efficiency in terms of the amount of material and production time, and the logic of mass-customisation, which maximises the possible variations in terms of formal outputs. Their project explores the issue of discarded logs in forests in Japan. Due to the increase in cheap lumbers being imported from Europe and North America, Japanese forest industry has lost its grip on competitive global lumber markets. As a result, many forests have now become abandoned causing problems for both their economy and ecosystem. The project also aims to bridge a link between Japan's wood working traditions and computational fabrication techniques.
This project is built on Frei Otto's experiment on Form-Finding, which is a formal and structural optimisation process based on material's inherent distributional logic.
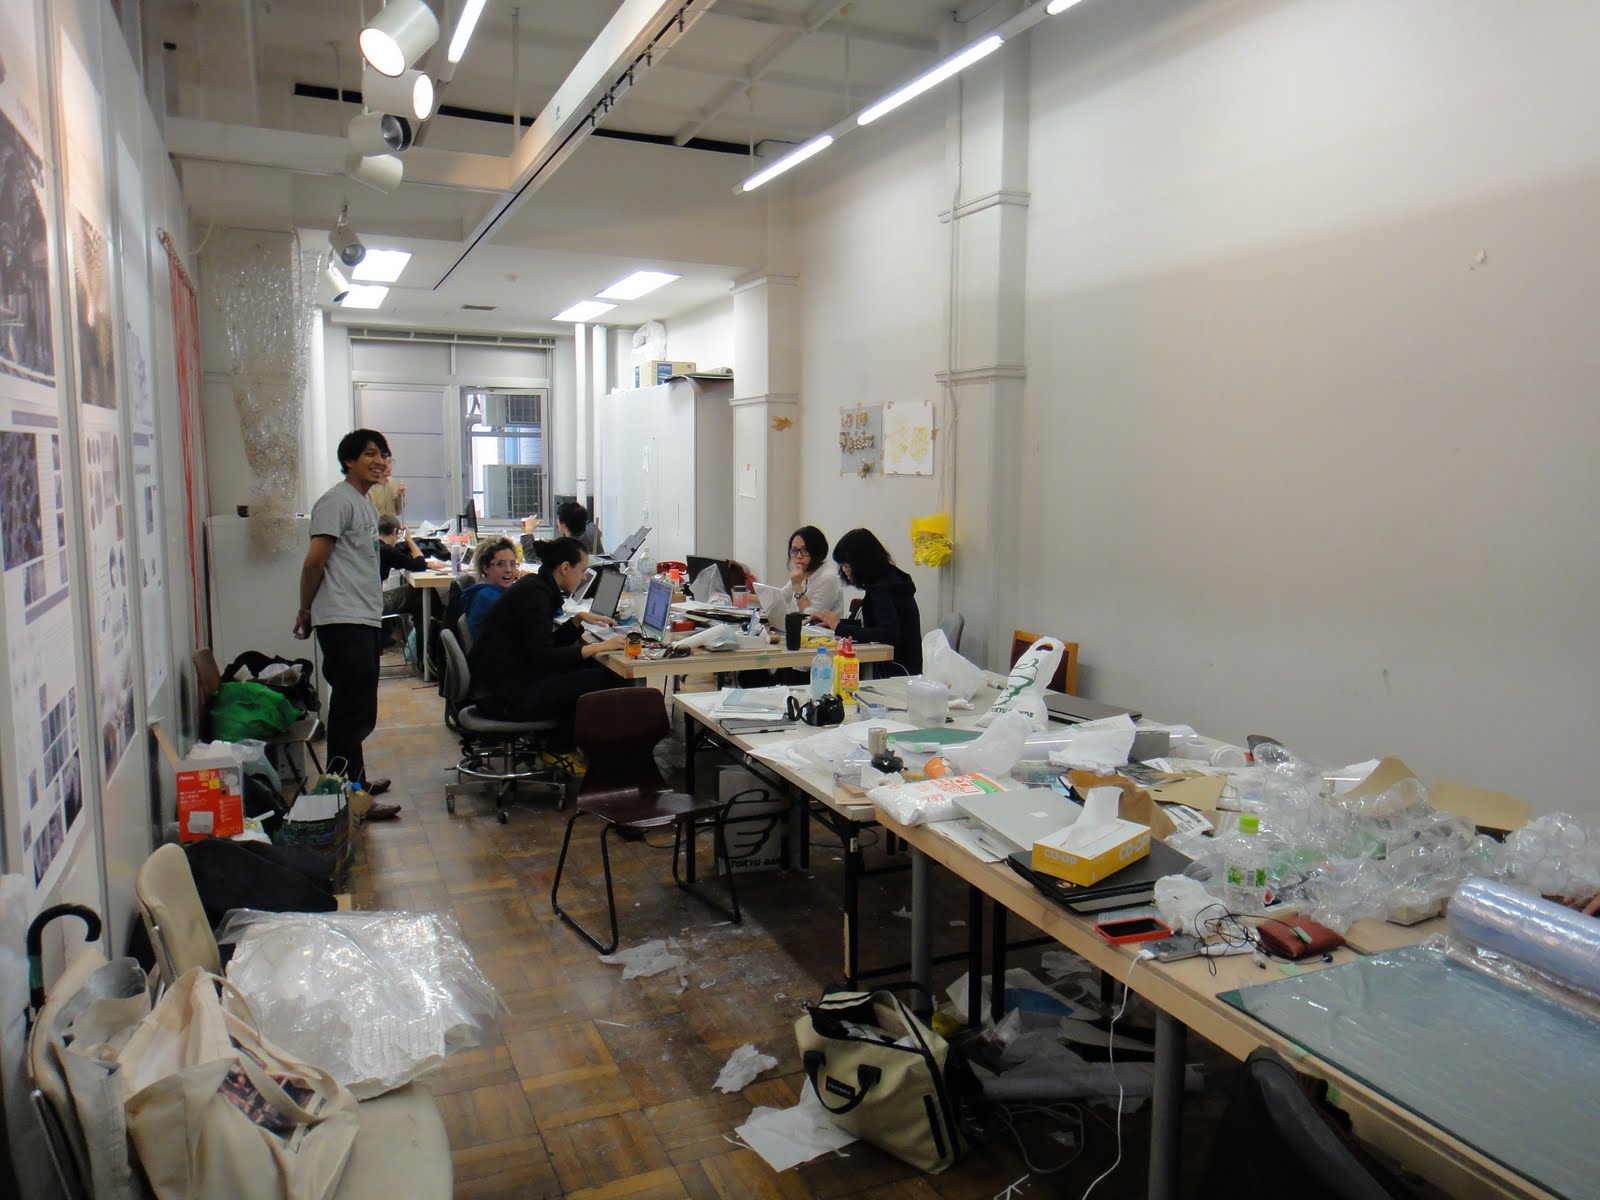
As usual, a moment before a final presentation is the most interesting time to stop by at our studio space where the production of work takes over the process of thinking and wondering. At the same time, the place of production starts to spill out from the studio into other parts of the school. A creative act is a messy process, and we can certainly witness in these pictures!
In front of our Department of Architecture building at Hongo Campus in Tokyo, there is a bronze statue with his name, J. Conder. Like many statues located throughout the campus, there is no description as to who he was or what he did. A quick search on Wikipedia describes him as the first professor of architecture at the Imperial College of Engineering in Tokyo (now University of Tokyo) appointed in 1877 and father of Japanese modern architecture. Here is an excerpt from Wiki:
Josiah Conder (September 28, 1852 – June 21, 1920) was a British architect who worked as a foreign advisor to the government of Meiji period Japan. He designed numerous public buildings in Tokyo, including the Rokumeikan, and educated many Japanese architects who later won distinction (notably Tatsuno Kingo and Katayama Tōkuma), and hence Japanese called him the "father of Japanese modern architecture".
All of our current G30 Obuchi Lab students have received a scholarship or financial aid, ranging from covering their entire tuition + living expense to ¥65000 monthly stipend (Approx. $850), paid through Japanese government or Japanese private institutions. Although the tuition is relatively low at the University of Tokyo, comparing to those master programs in the US or in Europe ($10,700 for 1st year and then $7,000 for 2nd year, as of Oct. 2010), any financial aid would certainly be helpful for students living in Tokyo.