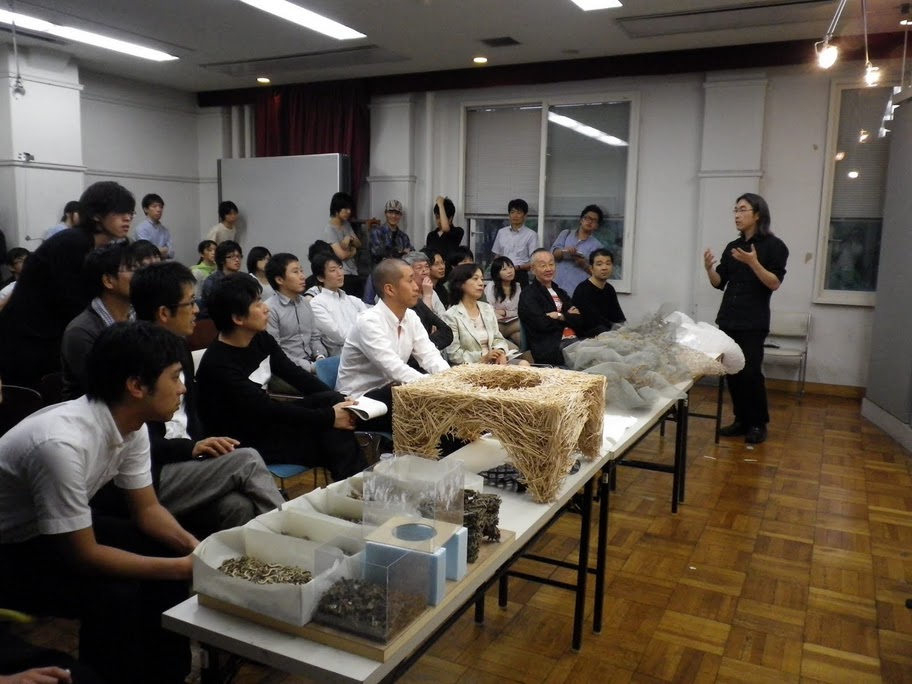
T_ADS Obuchi Lab is the Master of Engineering in Architecture and Urbanism course at the University of Tokyo. Obuchi Lab is dedicated to the research on the emergence of global network society and its effect on architecture, urbanism and design culture. It is an interdisciplinary experimental design research laboratory connecting architecture, engineering and computations to theorize and to develop design proposals for the contemporary environments.
Minimal Surface Pavilion As an attempt to create a structure as light as possible while generating a complex spatial geometry, a shrink-wrap membrane was used as tension element connecting two independent rings together. The concept of Minimal Surface Pavilion was conceived as urban furniture providing a place to sit and to gather for passerby.
In response to a call for a design proposal for a small community house to be constructed at temporary housing areas in northeastern Japan, we have submitted our design. This event was organized by the 5 established Japanese architects (Toyo Ito, Kengo Kuma, Kazuyou Sejima, Riken Yamamoto, Hiroshi Naito). Instead of designing a building, our idea was to design an environment where the shelters’ residents could come together to grow plants and nurture the spirit of community; as a result, they grow architecture.
This video shows the current state of our Stick team's project. Their ambition is to develop a manufacturing system that integrates the potential of mass-production, which optimises efficiency in terms of the amount of material and production time, and the logic of mass-customisation, which maximises the possible variations in terms of formal outputs. Their project explores the issue of discarded logs in forests in Japan. Due to the increase in cheap lumbers being imported from Europe and North America, Japanese forest industry has lost its grip on competitive global lumber markets. As a result, many forests have now become abandoned causing problems for both their economy and ecosystem. The project also aims to bridge a link between Japan's wood working traditions and computational fabrication techniques.
This project is built on Frei Otto's experiment on Form-Finding, which is a formal and structural optimisation process based on material's inherent distributional logic.
Joined by professors from University of Tokyo Department of Architecture, Civil Engineering and Urban Planning, we presented our work in progress. Since we were given only 10 minutes to present our four projects, we’ve made a short promotion video of our studio. We will try to upload the video in the coming days after tweaking a few unresolved sound issues.





 Minimal Surface Pavilion